Move in by October 31st & enjoy 1 month of free rent & $200 off rent on select homes!
Immediate Availability for Active Duty Service Members, Retired Military, DoD Employees, and Other Eligible Tenants! *Offer valid 10/14/26-10/31/26 *Must pay prorate before receiving offer
Join our open house on November 12th or November 13th from 11 AM to 2 PM.
Contact us at MaxwellLeasing@HuntCompanies.com for location details!
Ready to Make Your Move?
Find a home designed with military families in mind - comfortable, convenient, and ready when you are. Begin your application today and take the next step toward settling in.
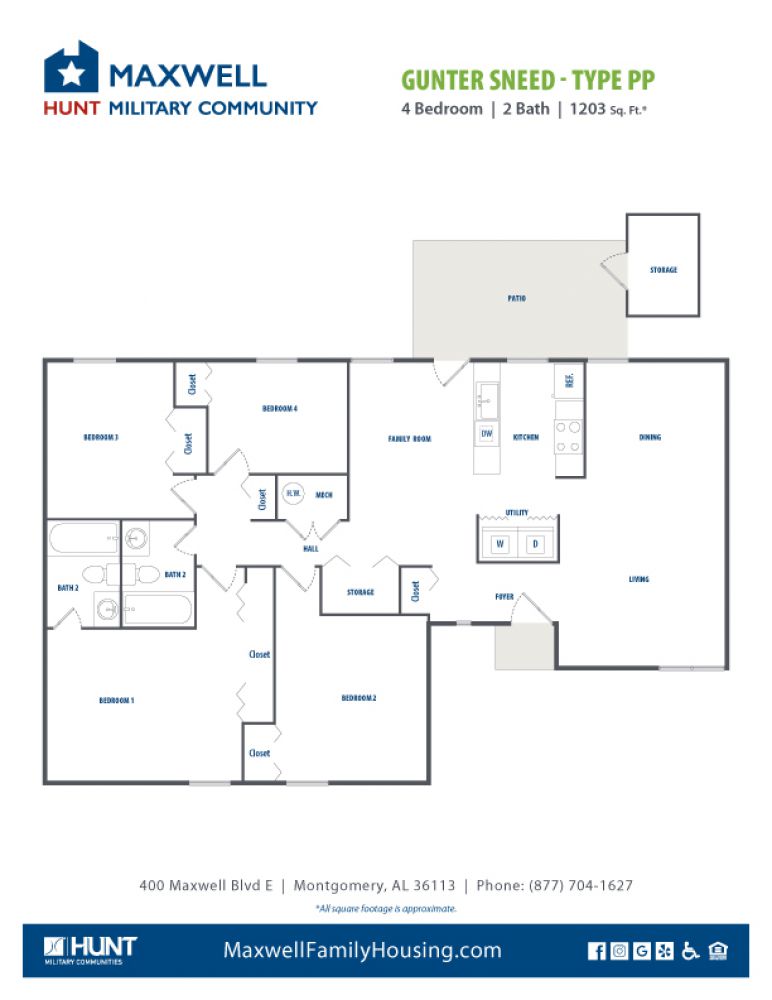
Gunter - Sneed Rd 4 Bedroom 1203 net sqft
Very spacious floor plan includes a spacious living room and additional living area off the dining area. Open kitchen with gas range refrigerator and dishwasher and eat in area. Nice sized bedrooms. Master includes private bathroom. 1 car garage and large back patio.* Floor plans and photos are for illustrative purposes only and may vary. Interior finishes and features can differ by home based on updates or renovations.
Details
Eligible Rank
Unit Features
- Gas range
- Refrigerator and dishwasher
- Open dining room off the kitchen
- Extra living area off the dining area
- Spacious Back patio
- 1 car attached garage
- Nicely landscaped yard
Join Our Team
When you join Hunt, you become part of a team that values your growth as much as the impact you make. We’re passionate about developing our people and creating opportunities to thrive. If you’re driven, enthusiastic, and customer‑focused- we'd love to meet you!
View Our Open Positions