Move in by October 31st & enjoy 1 month of free rent & $200 off rent on select homes!
Immediate Availability for Active Duty Service Members, Retired Military, DoD Employees, and Other Eligible Tenants! *Offer valid 10/14/26-10/31/26 *Must pay prorate before receiving offer
Join our open house on November 12th or November 13th from 11 AM to 2 PM.
Contact us at MaxwellLeasing@HuntCompanies.com for location details!
Ready to Make Your Move?
Find a home designed with military families in mind - comfortable, convenient, and ready when you are. Begin your application today and take the next step toward settling in.
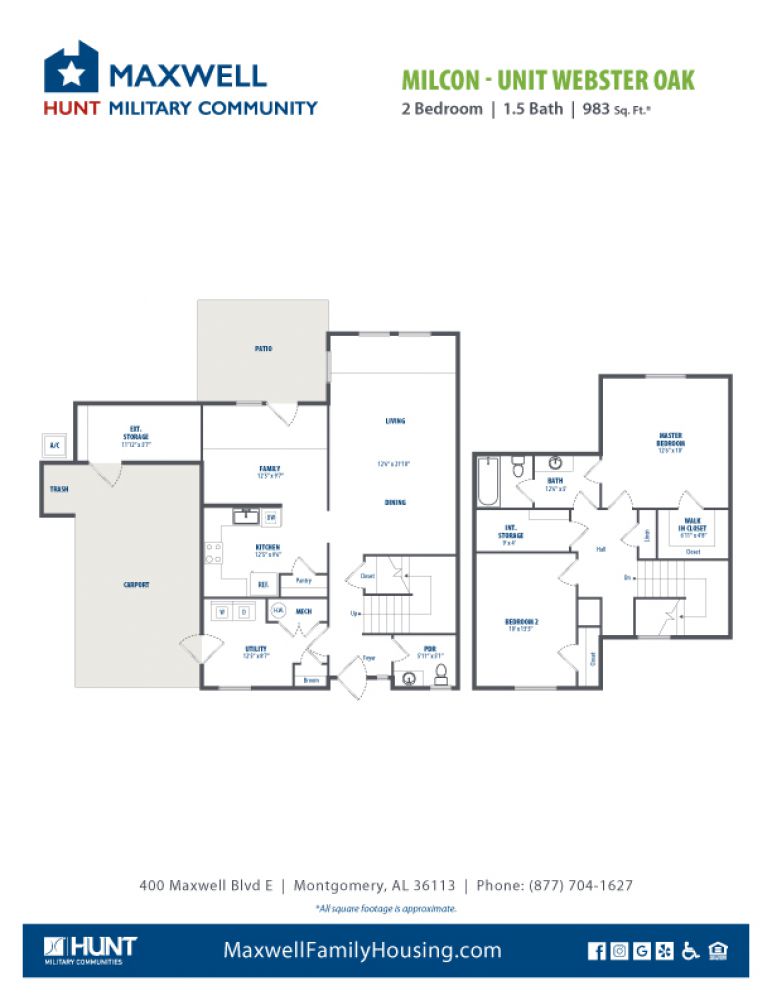
Maxwell - Webster St. and Oak St. 2 Bedroom 983 net sqft
These homes feature an open kitchen with eat-in area, and includes electric range/oven, refrigerator and dishwasher. The laundry room is full size, with garage access. The living area is nice sized with french door leading onto the back patio. Two bedrooms and one full bath are on the second story, the master inclused a walk-in closet. Outdoor features include an attached one car garage, and covered back patio.* Floor plans and photos are for illustrative purposes only and may vary. Interior finishes and features can differ by home based on updates or renovations.
Details
Eligible Rank
Unit Features
- Two story
- Two bedrooms
- 1.5 bath
- Bonus family room
- Interior storage
- Main level laundry
- Main level half bath
- Covered patio
- One car garage
- Exterior storage area
Join Our Team
When you join Hunt, you become part of a team that values your growth as much as the impact you make. We’re passionate about developing our people and creating opportunities to thrive. If you’re driven, enthusiastic, and customer‑focused- we'd love to meet you!
View Our Open Positions